
November 14, 2026
Small kitchens present unique challenges since their inherent limitations require creative solutions for space optimization. Many homeowners struggle to balance daily functionality and aesthetic desires in these confined areas. Fortunately, cabinet companies have honed their expertise to craft efficient layouts. Let us explore the various methods these professionals employ, as this discussion smoothly transitions to the main content of maximizing limited room.
Understanding Client Needs for Custom Builds
The process of designing custom units begins by thoroughly understanding a client's specific needs. Dedicated cabinet companies invest significant time in consultations to capture the unique usage patterns of each homeowner. Detailed discussions about daily routines directly guide the strategy.
Offering Flexible Design Options
Flexibility remains crucial when dealing with limited square footage. Various customizable options allow homeowners to make optimal use of available space. Choices in dimensions are tailored by cabinet companies to fit the precise structure of any tiny culinary workspace.
Optimizing Vertical Space With Care
Utilizing vertical space is a vital strategy for maximizing capacity. According to The Spruce, standard upper cabinetry generally ranges from 12 to 42 inches in height and spans 15 to 24 inches in depth. Planning around these specific dimensions allows you to maximize vertical storage while keeping the floor completely uncluttered.
Incorporating Seamless Features
Seamless features promote the efficient use of room while ensuring a clean look. Handleless doors and concealed hinges enhance accessibility while contributing to a sleek aesthetic. These modern designs easily prevent small kitchens from feeling cramped or overwhelmed.
Balancing Aesthetics and Functionality
Striking the right balance between visual appeal and practicality remains essential. By carefully choosing colors and textures that enhance light, professionals make tight areas appear much larger. This careful planning guarantees the environment remains a pleasant place to cook.
Implementing Pull-Out Shelves and Drawers
Pull-out shelves and drawers significantly enhance daily functionality. These features provide easy access to items stored at the very back of a unit. To achieve this, cabinet companies carefully craft systems so individuals can quickly retrieve what they need.
Using Corner Cabinets Cleverly
Corner layouts can be challenging to utilize effectively due to their awkward shapes. Innovations like carousel shelves and L-shaped drawers make the most out of these tricky spots. These clever systems expand storage capacity without sacrificing valuable counter area.
Incorporating Under-Cabinet Storage
Utilizing under-cabinet space serves as a smart strategy to increase efficiency. Compact pull-out trays and rail systems fit perfectly beneath existing units, providing extra room for utensils. These helpful additions keep countertops entirely clear for meal preparation tasks.
Adapting With Modular Shelving Systems
Modular shelving systems provide great adaptability, allowing individuals to customize compartments to fit their evolving needs. These components can be quickly rearranged or removed as daily requirements change. Such adaptability maintains a dynamic and practical environment over time.
Maximizing Overhead Storage
Reaching upward is a strategic move to increase capacity without compromising floor space. Installing upper units that reach close to the ceiling takes advantage of heights that might otherwise remain unused. This approach supplies additional room for occasional items.
Integrating Compact Appliances
The integration of compact appliances acts as a cornerstone for maximizing utility. Custom cabinetry easily accommodates smaller versions of standard dishwashers and refrigerators. Expert cabinet companies design these efficient layouts, preserving essential workspace without losing any modern everyday conveniences.
Adding Practical Drawer Inserts
Drawer inserts act as practical tools that enhance the organization of cooking utensils within limited boundaries. Custom layouts keep everything from cutlery to spices neatly arranged. By utilizing every inch efficiently, homeowners ensure that no area becomes too chaotic.
Creating Hidden Storage Compartments
Hidden compartments provide clever solutions for tucking away less frequently used items. Concealed spaces within kickplates or behind false fronts remain highly discreet yet accessible. These thoughtful additions maintain a minimalist aesthetic that makes a room feel open.
Installing Light Fixtures for Visibility
Proper lighting remains vital to enhance visibility and facilitate a sense of spaciousness. Recessed LED lights and flexible track systems illuminate work areas effectively. Good lighting minimizes shadows and highlights essential features, making the entire room appear much larger.
Choosing Light and Reflective Surfaces
Light and reflective surfaces substantially affect the perception of size. Materials like glass and gloss-finish laminates reflect light beautifully to open up the room. Employing these strategic material choices helps create an airy and bright environment for cooking.
Sourcing Eco-Friendly Materials
As sustainability becomes increasingly important, eco-friendly materials are frequently integrated into modern designs. Certified sustainable wood products and low-VOC finishes align with environmentally conscious principles. These great choices decrease the environmental footprint while offering outstanding beauty and durability.
Providing Budget-Friendly Options
For individuals with strict financial constraints, cost-effective material choices provide reliable performance. Options like melamine suit limited budgets while providing a wide variety of styles. Budget-friendly alternatives provided by cabinet companies ensure that everyone has access to effective space-saving solutions.
Applying Custom Finishes and Textures
Custom finishes provide the opportunity to personalize an area down to the finest detail. Whether opting for a matte or textured look, these aesthetics influence color perception. Textures are perfectly tailored to individual tastes, enhancing the overall interior design.
Understanding the Scope of Work
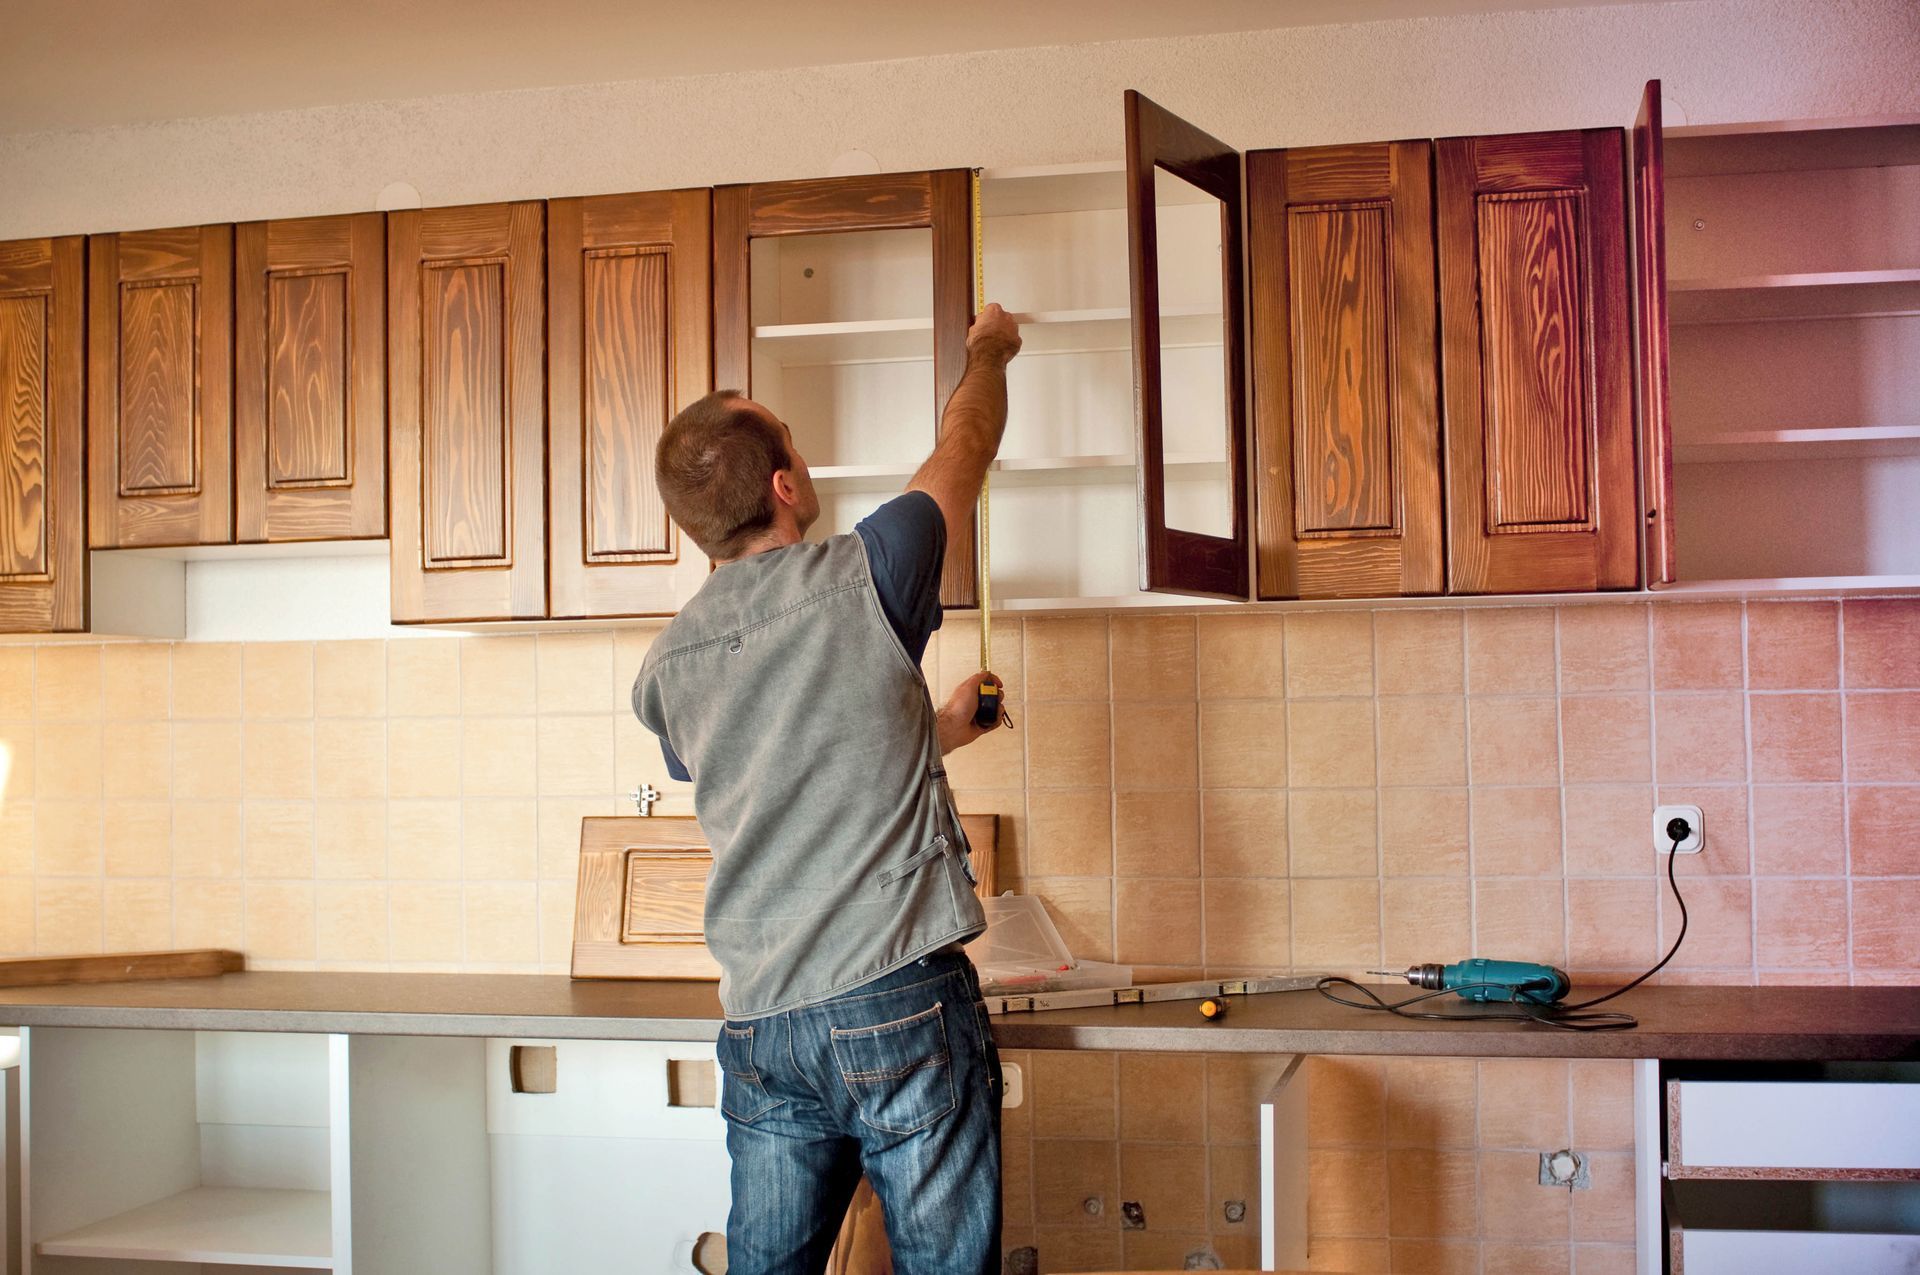
Before diving into a remodel, understanding the scale of work is crucial. Detailed assessments outline the extent of required changes to help set realistic expectations. Whether a project requires full remodeling or just residential cabinet services and custom countertop installation,
establishing a comprehensive plan helps prevent unexpected expenses.
Conducting Cost-Benefit Analysis of Options
Individuals often face the decision between custom and stock cabinetry. Conducting a cost-benefit analysis helps weigh the advantages of tailor-made solutions against the immediacy of standard products. The final choice always depends on the priority of customization versus budget limitations.
Assessing Long-Term Value and ROI
Investing in quality materials yields significant long-term value and a worthwhile return on investment. A well-designed cooking space enhances daily living and boosts property value. Durable installations save money over time due to significantly reduced maintenance and replacement costs.
Navigating Hidden Costs in Projects
Hidden costs can catch people off-guard without careful planning. These expenses might include the removal of existing units or unexpected material surcharges. Accurate quotes and thorough discussions help mitigate these financial surprises, allowing for much more comprehensive budgeting.
Adopting Minimalist Design Trends
Minimalist design trends favor simplicity without sacrificing style. Clean lines and uncluttered surfaces create an airy feel in cramped environments. This aesthetic often features concealed storage to maintain a tidy appearance, providing a highly sophisticated and completely efficient layout.
Exploring Color and Finish Trends
Recent trends emphasize bold color choices that transform the ambience of small spaces. Muted tones and two-tone combinations add visual interest without overwhelming the room.
Utilizing Multi-Purpose Cabinets
Innovative solutions often include multi-purpose furniture designed to optimize limited areas. A central island might double as a dining table or feature fold-out workstations. These versatile pieces maximize efficiency by allowing one specific element to fulfill several important roles.
Embracing Emerging Innovations in Design
Design is continuously evolving due to emerging innovations that enhance utility. Soft-touch mechanisms and customizable components pave the way for future layouts. Forward-thinking cabinet companies adopt these advancements to improve functionality and deliver exciting new dimensions of modern style.
Small cooking areas do not have to feel restrictive or cluttered. By utilizing clever storage solutions and selecting the right materials, you can create a beautiful layout. If you are ready to upgrade your home, we are here to help. At AA Pro Cabinets Design, our dedicated team provides tailored solutions that fit your lifestyle perfectly. Reach out to us today, and let us bring your vision to life – we guarantee an exceptional experience from start to finish!